
Kitchen Remodeling in Houston: How to Plan a Functional and Modern Upgrade
August 24, 2026The kitchen has long been considered the heart of the home. It is a place where meals are prepared, families gather, conversations unfold, and everyday routines begin and end. Over the past several decades, the role of the kitchen has evolved significantly, transforming from a purely functional workspace into a multifunctional living area that supports cooking, dining, entertaining, remote work, and social interaction. As homeowner expectations continue to change, thoughtful kitchen remodeling has become one of the most impactful investments in residential design.
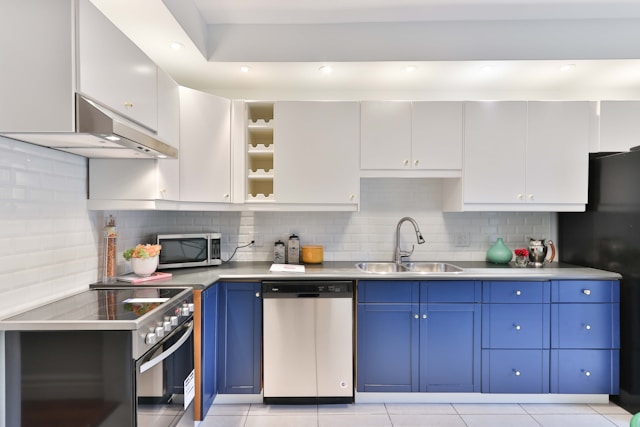
Understanding Kitchen Remodeling in Houston: How to Plan a Functional and Modern Upgrade involves much more than selecting attractive cabinets or new countertops. A successful remodel requires careful planning, efficient space utilization, quality materials, proper lighting, durable finishes, and an understanding of how design choices influence comfort, efficiency, and long-term property value. Whether updating an older home or modernizing an existing kitchen, homeowners who approach remodeling with a comprehensive plan are better positioned to create spaces that remain functional and attractive for many years.
The Evolution of the Modern Kitchen
Historically, kitchens were separated from the main living areas and designed solely for food preparation. Over time, changing lifestyles, family dynamics, and residential architecture transformed kitchens into central gathering spaces.
Today’s kitchens commonly serve multiple purposes, including:
- Meal preparation
- Family dining
- Homework and studying
- Remote work
- Social gatherings
- Casual entertaining
- Storage and organization
This expanded role has influenced nearly every aspect of kitchen design, from floor plans to lighting and appliance placement.
Why Kitchen Remodeling Remains Popular
Kitchen remodeling consistently ranks among the most common home improvement projects because of its ability to improve both functionality and visual appeal.
Homeowners often remodel to:
- Improve workflow
- Increase storage
- Modernize outdated finishes
- Enhance energy efficiency
- Improve lighting
- Accommodate changing family needs
- Increase resale appeal
Rather than focusing solely on aesthetics, many remodels aim to create spaces that better support everyday living.
Understanding Functional Kitchen Design
A functional kitchen is one that allows homeowners to complete daily tasks efficiently and comfortably.
Successful layouts consider:
- Movement between work zones
- Accessibility
- Storage capacity
- Safety
- Lighting
- Ventilation
- Appliance placement
When these elements work together, cooking and daily activities become easier and more enjoyable.
The Importance of Space Planning
One of the most important aspects of Kitchen Remodeling in Houston: How to Plan a Functional and Modern Upgrade is effective space planning.
Every kitchen should accommodate several primary activity zones:
- Food preparation
- Cooking
- Cleaning
- Storage
- Dining
- Serving
Carefully organizing these areas minimizes unnecessary movement while improving workflow.
Professional planning helps homeowners maximize available square footage regardless of kitchen size.
Understanding the Kitchen Work Triangle
One of the most recognized principles in kitchen design is the work triangle.
The triangle connects three primary workstations:
- Refrigerator
- Sink
- Cooktop
The goal is to reduce excessive walking while maintaining comfortable distances between each station.
Although today’s kitchens often include multiple work zones, the work triangle remains a valuable planning concept.
Popular Kitchen Layouts
Different homes require different kitchen configurations.
Common layouts include:
L-Shaped Kitchens
Efficient for both small and medium-sized homes while allowing open living spaces.
U-Shaped Kitchens
Provide abundant counter space and storage while creating highly functional work areas.
Galley Kitchens
Offer excellent efficiency in narrow spaces by placing workstations along parallel walls.
Island Kitchens
Increase preparation space while supporting casual dining and social interaction.
Peninsula Kitchens
Provide many island benefits where space limitations prevent full island installation.
Selecting the appropriate layout depends upon available space, household size, and daily routines.
Storage as a Design Priority
Storage remains one of the most requested improvements during kitchen remodeling.
Modern storage solutions include:
- Deep drawers
- Pull-out pantry shelves
- Corner cabinet systems
- Vertical storage
- Appliance garages
- Built-in organizers
- Recycling stations
Well-designed storage improves organization while reducing countertop clutter.
Cabinet Design and Functionality
Cabinets represent one of the largest visual and functional components of any kitchen.
Homeowners often consider:
- Material quality
- Interior organization
- Door styles
- Finish durability
- Hardware
- Accessibility
Modern cabinetry emphasizes both appearance and practical everyday use.
Countertop Materials
Countertops influence durability, maintenance requirements, and overall aesthetics.
Popular materials include:
- Quartz
- Granite
- Marble
- Solid surface materials
- Butcher block
- Porcelain
- Concrete
Each material offers unique advantages regarding maintenance, appearance, durability, and longevity.
Selecting countertops involves balancing performance with personal design preferences.
Flooring Considerations
Kitchen flooring must withstand heavy daily use.
Important considerations include:
- Moisture resistance
- Slip resistance
- Durability
- Ease of maintenance
- Comfort underfoot
Frequently selected flooring materials include:
- Luxury vinyl plank
- Porcelain tile
- Engineered hardwood
- Natural stone
Proper installation contributes significantly to long-term performance.
Lighting Improves Function and Comfort
Lighting affects both usability and atmosphere.
Successful kitchen lighting combines multiple layers.
Ambient Lighting
Provides general illumination throughout the room.
Task Lighting
Improves visibility during cooking and food preparation.
Common task lighting includes:
- Under-cabinet fixtures
- Pendant lights
- Recessed lighting
Accent Lighting
Highlights architectural features, decorative elements, or display areas.
A balanced lighting plan enhances safety while creating inviting spaces.
Natural Light and Open Design
Natural daylight remains one of the most desirable features in kitchen design.
Large windows, glass doors, and open floor plans allow sunlight to brighten workspaces while creating more welcoming environments.
Natural light contributes to:
- Improved visual comfort
- Reduced dependence on artificial lighting
- Better connection with outdoor spaces
Open-concept kitchens further enhance these benefits by creating spacious interiors.
Appliance Planning
Modern kitchens incorporate appliances that balance efficiency, performance, and convenience.
Planning considers:
- Appliance dimensions
- Traffic flow
- Ventilation
- Accessibility
- Energy efficiency
Careful appliance placement supports smooth workflow while maintaining visual balance.
Ventilation Matters
Cooking produces heat, moisture, grease, and airborne particles.
Proper ventilation helps:
- Improve indoor air quality
- Remove cooking odors
- Reduce humidity
- Protect cabinetry
- Maintain comfort
Ventilation systems should be appropriately sized for cooking equipment and kitchen layouts.
Plumbing and Electrical Considerations
Kitchen remodeling often involves updating infrastructure hidden behind finished surfaces.
Projects may include:
- Plumbing improvements
- Electrical upgrades
- Dedicated appliance circuits
- Additional outlets
- Water supply modifications
Planning these systems early helps prevent construction delays.
Modern Design Trends
Contemporary kitchens frequently incorporate:
- Clean lines
- Minimalist cabinetry
- Neutral color palettes
- Mixed textures
- Natural materials
- Large islands
- Integrated appliances
While trends evolve, timeless design principles often provide the greatest long-term value.
Sustainability in Kitchen Design
Many homeowners prioritize environmentally responsible materials and products.
Sustainable features may include:
- Energy-efficient appliances
- Water-saving fixtures
- Recycled materials
- LED lighting
- Durable finishes
- Low-emission products
Sustainability often complements long-term cost savings through reduced utility consumption.
Accessibility and Universal Design
Kitchen design increasingly considers accessibility for residents of all ages.
Universal design principles include:
- Wider walkways
- Easy-to-reach storage
- Lever-style hardware
- Comfortable work heights
- Slip-resistant flooring
These features improve convenience while supporting long-term usability.
Remodeling Older Houston Homes
Many Houston neighborhoods feature homes built decades ago.
Older kitchens may require updates to:
- Electrical systems
- Plumbing
- Ventilation
- Insulation
- Structural framing
Remodeling provides opportunities to modernize these systems while preserving architectural character.
Climate Considerations in Houston
Houston’s climate influences kitchen remodeling decisions.
Homeowners often prioritize:
- Moisture-resistant materials
- Durable finishes
- Efficient ventilation
- Energy-efficient appliances
- Climate-appropriate insulation
These choices help kitchens perform well despite high humidity and warm temperatures.
Budget Planning
Every remodeling project benefits from comprehensive budgeting.
Typical cost categories include:
- Design
- Materials
- Labor
- Cabinets
- Countertops
- Flooring
- Lighting
- Appliances
- Plumbing
- Electrical work
Establishing realistic budgets helps homeowners prioritize investments while minimizing unexpected expenses.
Project Planning and Scheduling
Successful remodeling requires careful coordination.
Planning typically includes:
- Initial design
- Material selection
- Permitting
- Demolition
- Infrastructure updates
- Installation
- Final inspections
Detailed scheduling helps projects proceed efficiently while reducing disruptions.
Long-Term Benefits of Kitchen Remodeling
Well-planned kitchen remodeling provides lasting advantages.
Potential benefits include:
- Improved daily functionality
- Better organization
- Enhanced comfort
- Increased efficiency
- Modern appearance
- Greater enjoyment of living spaces
- Stronger resale appeal
Rather than simply updating finishes, remodeling improves how homeowners experience their homes every day.
Common Remodeling Mistakes to Avoid
Proper planning helps reduce common design challenges.
Frequent mistakes include:
- Insufficient storage
- Poor lighting
- Inadequate ventilation
- Inefficient layouts
- Limited countertop space
- Overlooking workflow
- Choosing aesthetics over functionality
Careful design balances appearance with everyday usability.
The Future of Kitchen Design
Kitchen design continues evolving alongside technology and lifestyle changes.
Emerging trends include:
- Smart appliances
- Touchless fixtures
- Flexible workspaces
- Hidden storage
- Sustainable materials
- Integrated lighting systems
Future kitchens will continue emphasizing adaptability, efficiency, and comfort.
Conclusion
Understanding Kitchen Remodeling in Houston: How to Plan a Functional and Modern Upgrade demonstrates that successful remodeling involves far more than replacing cabinets or installing new finishes. A thoughtfully designed kitchen combines efficient layouts, durable materials, quality craftsmanship, effective lighting, modern storage solutions, and well-planned infrastructure to create a space that supports both everyday routines and long-term home value. From optimizing workflow and improving energy efficiency to incorporating sustainable materials and timeless design principles, every decision contributes to a kitchen that is both functional and visually appealing.
As homeowner expectations continue to evolve, kitchens remain central gathering spaces that reflect changing lifestyles and priorities. Careful planning, attention to detail, and a focus on long-term performance allow remodeling projects to provide lasting benefits for years to come. Whether modernizing an older Houston home or designing a contemporary living space, investing in functional, adaptable kitchen design creates an environment that enhances comfort, convenience, and overall quality of life.